


In late Q3 last year, we received an RFQ from a third-party logistics operator running a 22,000 m² e-commerce fulfillment center outside Jakarta, Indonesia. The site had just expanded its SKU count by 40%, and the safety audit flagged a recurring risk: reach-truck drivers working in 1.8 m narrow aisles were crossing paths with pickers, packers and forklift pedestrians at every aisle end. There had already been three minor scrape incidents in six months, and the insurance underwriter was asking for a permanent physical separation before renewal.
The customer initially priced out a simple chain-link barrier. After a site review by our engineer, we recommended an aisle-type welded mesh safety fence instead — it would fit the narrow-aisle geometry, stand up to occasional truck contact, and not block the closed-circuit cameras already running above each rack run. This case walks through what we designed, what we shipped, and how the site team used the system.
Project Background and Safety Risks
The warehouse layout was a classic high-bay e-commerce setup: long storage aisles between double-deep racking, one cross-aisle running the length of the building, and a packing station zone at the south end. Pickers walked the aisles on foot; reach trucks lifted pallets to the upper levels; counterbalance forklifts moved loads along the cross-aisle. The problem was not a single corner — it was the interface between these three flows.
Why chain-link was not enough
The customer’s first idea was chain-link on steel posts, mainly because it was familiar and cheap per meter. But chain-link mesh openings are 50 mm or larger, and the wire bends under impact. In a narrow-aisle environment where a reach-truck side guard can brush a post at 6 km/h, the mesh would deform within months, leaving openings large enough for a foot or a pallet jack to catch. The customer also wanted visual transparency so drivers could see pedestrians at the next rack opening — welded mesh at 50 × 100 mm gave a clearer sight line than diamond mesh.
Site constraints we had to work around
The floor was already epoxy-coated, and the customer did not want to core-drill across the whole building. We therefore supplied floor plates with expanding anchor bolts rather than chemical anchors, which saved two days of floor repair. The ceiling had existing fire sprinkler pipes at 4.2 m, so fence height was fixed at 2.0 m to stay clear of the sprinkler drop zone. Lighting was on the low side, so we chose a semi-gloss RAL 5010 blue powder coat — it reflected the LED strip lights better than matte black.
Final Specs Supplied by BDINDUSTRIAL
After two rounds of drawing review with the customer’s operations manager, we confirmed the following scope. This is the actual BOM shipped, not a generic spec sheet.
Fence panels and posts
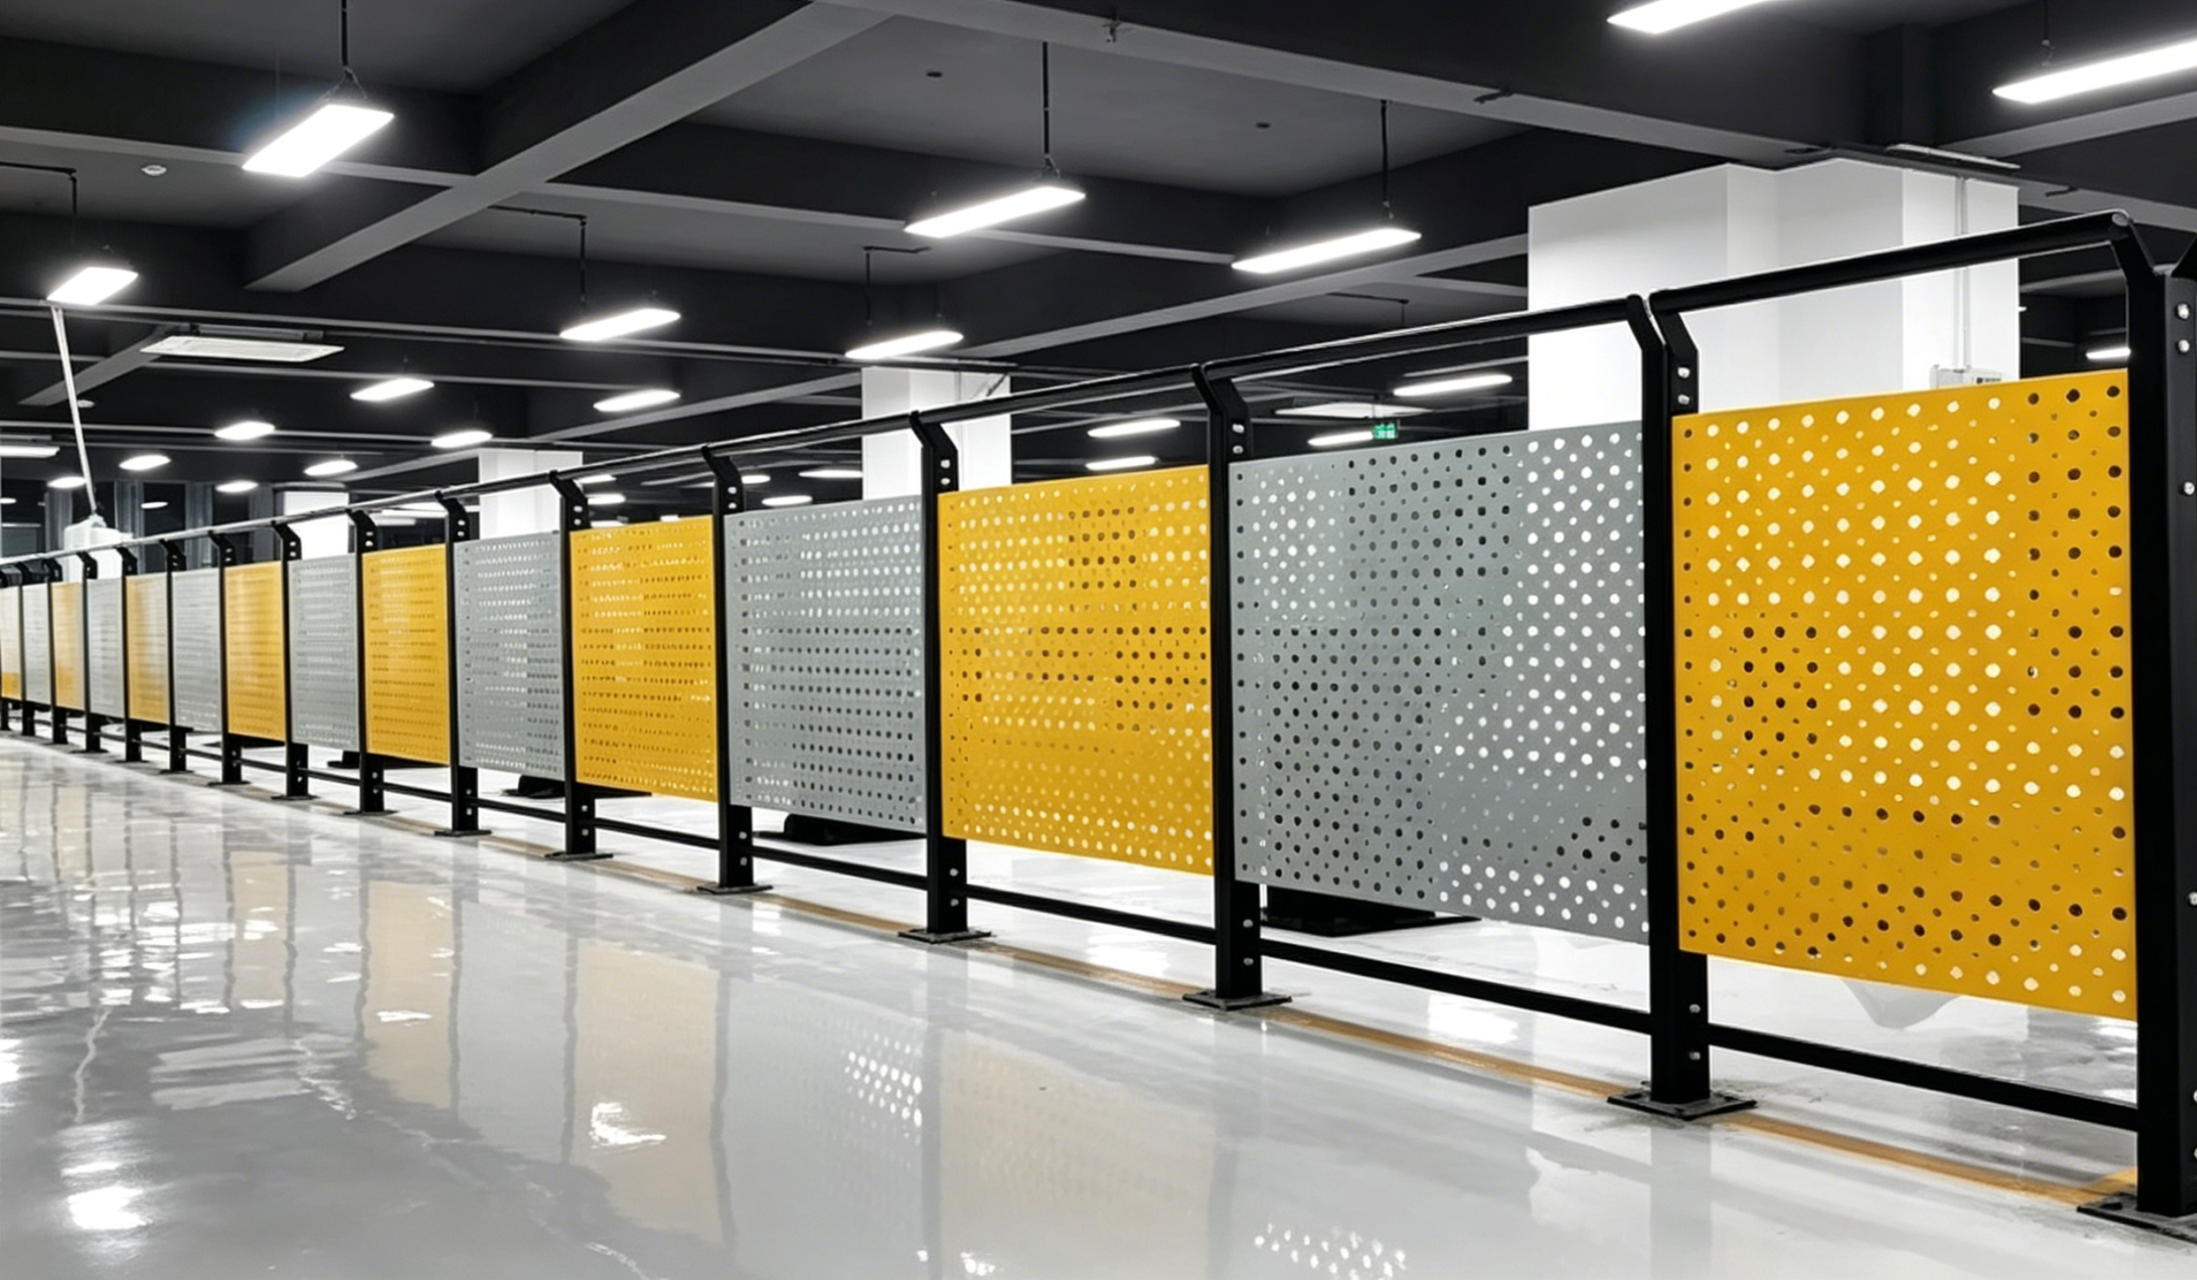
Panels were 2000 mm high × 1200 mm wide, welded wire mesh with 50 × 100 mm rectangular openings, wire diameter 4 mm, framed in 20 × 20 × 1.5 mm steel tube. Posts were 60 × 60 × 2.0 mm square tube, set on 200 × 200 × 8 mm floor plates, hot-dip galvanized before powder coating to RAL 5010. Total straight fence length was 860 meters across eight aisles and the cross-aisle perimeter.
Gates and access points
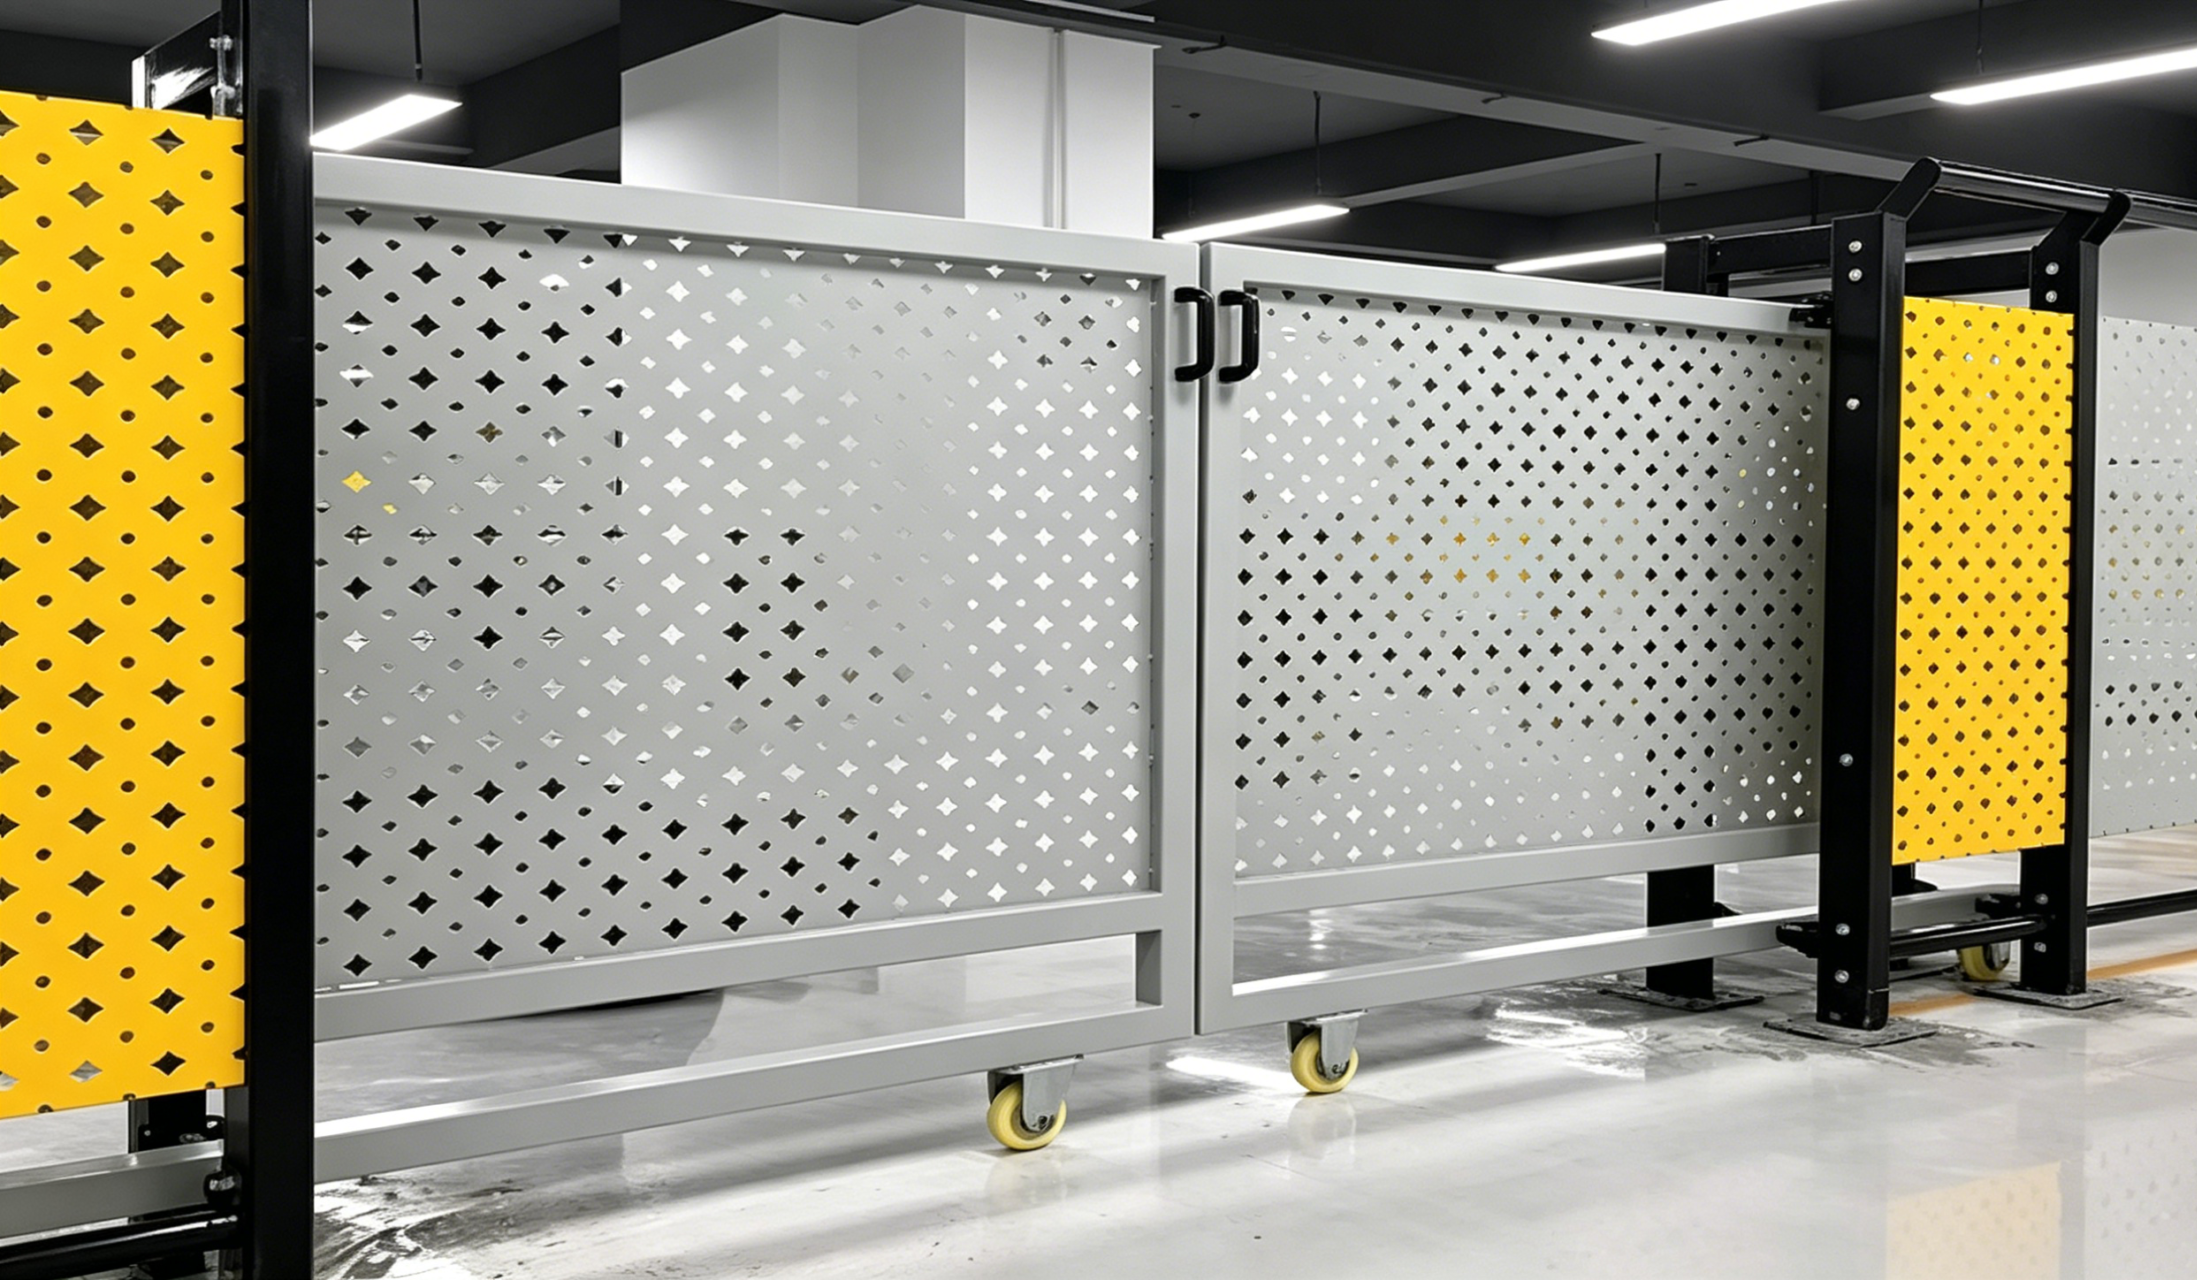
Every third aisle end got a 1200 mm single-leaf safety gate with a hold-open arm and a magnetic door contact wired into the warehouse alarm panel. Two wider 1800 mm double-leaf gates were installed at the cross-aisle intersections for pallet jack access. All gates came with internal push bars and external key locks, so the aisle could be secured during shift handover.
Accessories and warning elements
We supplied anti-climb angle strips along the top rail, black-and-yellow hazard stripes on the bottom 200 mm of every post, and reflective “PEDESTRIAN ROUTE” signs at each gate. For the high-speed cross-aisle section, we added 200 mm wide yellow pedestrian lane paint stencils and bollards at the gate openings.
Delivery, Installation and On-Site Support
The customer wanted the fit-out done over a long weekend to avoid picking downtime. We packed the order in numbered pallets — each aisle got its own pallet marked A1 through A8 — so the local installer could unload straight to the aisle without sorting on the floor.
Packing and container loading
Because the fence panels were 1200 mm long, we loaded them flat into a 40HQ container along with the posts, loose gates and accessory boxes. Total shipment weighed 8.6 tons and used 58 CBM, which the customer’s forwarder confirmed was a safe loading weight for the first-mile truck route in Java.
Installation sequence on site
The install crew marked post positions with the paper template we sent, drilled 12 mm holes, fixed the floor plates with expanding anchors, clipped the mesh panels to the posts with our standard bolt-on brackets, and hung the gates last. Eight people finished 860 meters in two and a half days — under the 72-hour window the customer had booked. Our engineer joined the first day remotely via video call to walk the crew through corner connections and gate alignment.
Results After Six Months of Operation
We followed up with the customer’s safety manager six months after handover. No pedestrian-vehicle incidents have been recorded since the fence went in. The insurance renewal went through without an additional premium. Pickers report that the aisle feels calmer because there is a clear visual boundary between foot traffic and truck traffic.
The customer has already placed a repeat order for their second warehouse on the same site, using the same RAL 5010 blue and panel dimensions. Standardizing across sites means they now keep spare panels and gates in one on-site rack instead of managing two SKU families.
If you are planning an aisle separation project — narrow-aisle forklift zones, pedestrian walkways, or mixed traffic routes inside an existing warehouse — contact BDINDUSTRIAL. Send us your floor plan or a rough dimension list, and we will come back with a panel layout, gate placement and a fixed BOM quote, no obligation.
FAQ
1. How high should an aisle type safety fence be?
For indoor warehouse aisle separation, 1800–2200 mm is the most common range. 2000 mm works for most reach-truck and pedestrian interfaces. If the goal is anti-climb or equipment isolation, go to 2300 mm or add anti-climb angle strips on top.
2. Can the fence be installed without drilling into an epoxy floor?
Yes. We supply heavy floor plates with expanding anchors that only drill 60–80 mm deep, which is easy to repair if the fence is moved later. For rent-controlled buildings we can also quote freestanding concrete-block base options, though those need more floor space.
3. How long does an 800–1000 meter aisle fence project take to deliver?
Standard RAL colors and panel sizes ship in 15–20 working days after drawing confirmation. Custom colors or non-standard heights add 5–7 days. On-site installation for a crew of 6–8 usually finishes in 2–4 days depending on the number of gates and corners.
4. Can you match our existing warehouse color or brand color?
Yes. We can powder coat panels to most RAL codes. For repeat customers we keep the RAL reference on file so the next order matches the first without re-sampling. Minimum order for custom color is usually around 100 meters.
5. Do you supply the warning signs, bollards and door alarms together with the fence?
Yes. We can bundle reflective signs, black-yellow hazard stripes, bollards, magnetic door contacts and hold-open gate arms in the same order. This saves the customer from sourcing five different suppliers and mixing hardware on site.