


Most industrial facility managers treat warehouse guarding fences as simple physical barriers for isolation and protection. In actual industrial safety management, safety guarding is never a single independent facility. It is a core part of the overall industrial safety planning system, closely linked with site risk prevention, traffic management, equipment protection, fire evacuation and standardized operation.
Blindly installing fences without matching overall safety planning will lead to unreasonable zoning, blocked evacuation routes, redundant safety dead zones and even compliance failures. Only by scientifically combining modular warehouse guarding fences with systematic industrial safety planning can enterprises build a layered, standardized and fully compliant on-site safety system. As a professional provider of industrial safety guarding solutions, BDINDUSTRIAL shares practical, site-tested methods to integrate warehouse fences into industrial safety planning in this guide.
Why Traditional Fence Installation Fails Industrial Safety Planning
Many warehouse safety hidden dangers do not come from insufficient protection, but from disjointed fence layout and safety planning. Random installation, single functional positioning and lack of overall risk assessment make guarding fences unable to exert real safety value, and even become potential hazards on the production site.
Single Isolation Function Cannot Cover Full Risk Prevention
Most traditional fence installations only focus on simple regional isolation, ignoring matching safety functions such as anti-collision protection, access control, evacuation guidance and hazard warning. For high-risk areas such as automated equipment working zones, hazardous material storage areas and forklift operation passages, simple isolation cannot prevent collision risks and unauthorized entry, failing to meet refined industrial safety management requirements.
Disordered Layout Blocks Fire & Personnel Evacuation Routes
Without overall safety route planning, random fence partitioning will easily cut off original standardized evacuation passages and fire exits. Unreasonable barrier layout leads to narrow local channels, confused evacuation directions and blocked emergency rescue routes, which directly violates OSHA and international industrial fire safety specifications.
Inconsistent Zoning Standards Cause Safety Management Chaos
Traditional fence installation lacks unified risk grading standards. High-risk equipment areas, pedestrian safety zones, logistics channels and restricted no-go areas have no differentiated barrier settings. Mixed safety levels lead to blurred risk boundaries, difficult daily safety inspection and inconsistent on-site operation specifications.
Fixed Fence Structure Cannot Adapt to Dynamic Safety Upgrades
Industrial safety planning is dynamically adjusted with equipment iteration, process upgrading and site layout optimization. Traditional fixed welded fences cannot be disassembled and adjusted. Once safety standards and functional zoning change, the original barrier system will become invalid and require overall reconstruction, resulting in repeated investment and delayed safety upgrading.
Core Principles for Integrating Fence Systems with Safety Planning
To perfectly combine warehouse guarding fences with industrial safety planning, enterprises need to follow standardized safety logic, take site risk assessment as the core, and realize unified planning, hierarchical protection and dynamic matching of barrier layout and safety systems.
Risk Grading & Zoned Precision Protection
Classify all warehouse areas according to risk levels, including high-risk mechanical operation zones, hazardous material storage zones, medium-risk logistics handling channels, and low-risk pedestrian and office areas. Match different specifications and performance guarding fences for different risk levels. High-risk areas adopt high-strength anti-collision rigid fences, while conventional areas use lightweight open mesh fences, realizing precise protection without excessive resource waste.
Synergistic Matching with Traffic & Evacuation Safety
Fence layout must take personnel evacuation, forklift traffic and emergency rescue as the priority principle. All partition routes reserve standardized evacuation widths and smooth emergency passages. Isolation barriers are prohibited from blocking fire exits and rescue channels. Realize effective separation of pedestrian and vehicle flow while ensuring unobstructed emergency safety routes.
Compliance Alignment with Industrial Safety Standards
The overall fence layout, installation height, anti-collision performance and access settings are fully aligned with OSHA and international industrial safety specifications. Ensure that the barrier system can pass safety audits and fire inspections, and every zoning and isolation measure meets standardized safety management requirements.
Dynamic Adaptation for Long-Term Safety Iteration
Reserve adjustable space for fence layout to adapt to future equipment updates, process adjustments and safety standard upgrades. Adopt modular and detachable structures to ensure that the safety barrier system can be dynamically optimized with the iteration of industrial safety planning, maintaining long-term effective safety protection capabilities.
Practical Methods to Combine Warehouse Guarding Fence with Safety Planning
Combining BDINDUSTRIAL’s rich industrial project experience, the following operable steps can help enterprises integrate guarding fence systems into overall warehouse safety planning, realizing simultaneous improvement of site safety, management efficiency and space utilization.
Step 1: Complete On-Site Full Risk Assessment
Before fence layout, conduct a comprehensive safety investigation on the warehouse. Sort out potential risks such as mechanical collision, personnel mis-entry, cargo falling, fire hazards and traffic confusion. Mark high-risk points and key protection areas on the site drawing, and formulate targeted barrier protection schemes according to risk types and hazard levels.
Step 2: Match Fence Types for Differentiated Safety Zones
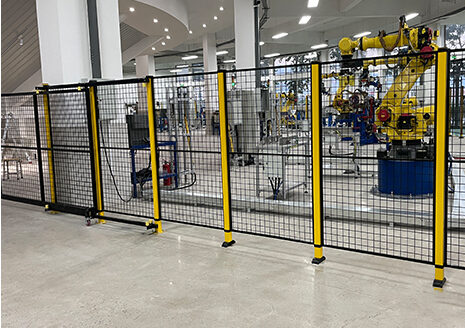
Form differentiated fence matching schemes based on risk zoning results. For automated machinery, robot working cells and heavy equipment areas, select BDINDUSTRIAL high-strength all-welded rigid fences to resist impact and prevent accidental entry. For pedestrian passages and storage buffer zones, adopt open mesh guarding fences to ensure visibility and ventilation. For restricted hazardous areas, set up closed protective fences with warning signs to achieve strict isolation.
Step 3: Optimize Layout to Coordinate Evacuation & Traffic Safety
Optimize fence partition routes on the premise of ensuring standardized evacuation passage width. Use fences to divide independent pedestrian walkways, forklift operation channels and equipment safety zones, completely separating pedestrian and mechanical traffic flow. Avoid cross-operation risks, and ensure that all emergency exits and fire passages are unobstructed, meeting emergency rescue safety requirements.
Step 4: Support Safety Management & Access Control
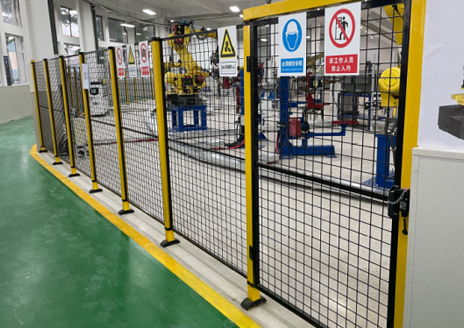
Equip key isolation fences with matching safety doors and access control systems. Set up dedicated access openings for equipment maintenance and personnel entry and exit of high-risk zones, realizing closed management of restricted areas. Cooperate with warning signs and safety color coding to form visual safety prompts, standardize on-site personnel operation behaviors, and reduce manual safety risks.
Step 5: Realize Dynamic Safety Upgrading & Maintenance
Make full use of the modular characteristics of BDINDUSTRIAL warehouse guarding fences. When the warehouse production process, equipment layout or safety management standards are adjusted, quickly disassemble, splice and rearrange the fences. Realize low-cost dynamic iteration of the safety barrier system, always matching the latest industrial safety planning requirements.
Key Safety Scenarios for Fence & Safety Planning Integration
Automated Equipment Safety Isolation Zones
In intelligent warehouses and automated production workshops, robot operation and mechanical movement have fixed working trajectories. Matching rigid guarding fences can form independent safety working cells, prevent personnel from mistakenly entering high-speed operation areas, and eliminate mechanical injury risks, which is the core link of intelligent industrial safety planning.
Hazardous Goods & High-Risk Storage Zones
For chemical materials, flammable and explosive supplies and high-value inventory storage areas, standardized fence isolation forms physical safety barriers. Cooperate with safety warning and fire prevention measures to reduce accident spread risks, and meet special safety management specifications for hazardous materials.
Pedestrian & Vehicle Separated Traffic Zones
Mixed traffic is the main cause of warehouse collision accidents. Fence partitioning realizes thorough separation of pedestrian walking routes and forklift handling routes, standardizes on-site traffic order, and greatly reduces the probability of safety accidents in daily handling and operation.
Fire Isolation & Emergency Buffer Zones
Reasonable fence layout can divide the warehouse into multiple fire isolation units, slow down the spread of fire and reduce accident losses. At the same time, reserve emergency buffer zones and evacuation passages to ensure orderly evacuation of personnel and smooth emergency rescue in case of accidents.
BDINDUSTRIAL Professional Safety Fence System Advantages
Full Compliance with International Safety Standards
All BDINDUSTRIAL warehouse guarding fences are designed and manufactured in accordance with OSHA and industrial safety specifications. The structural strength, installation spacing and protection performance fully meet safety audit requirements, helping enterprises pass standardized safety inspections smoothly.
Modular Design for Dynamic Safety Iteration
The assembled modular structure supports free disassembly and reorganization. It can adapt to the dynamic adjustment of industrial safety planning and warehouse layout changes, avoiding repeated investment caused by fixed barrier aging and inadaptability.
Hierarchical Protection for Refined Safety Management
Support customized matching of different fence specifications for different risk zones, realizing hierarchical and refined safety protection. Avoid single excessive protection leading to resource waste and insufficient protection leading to safety loopholes.
High Visibility & Integrated Safety Management
The open mesh structure ensures on-site visibility, convenient for daily safety inspection and equipment monitoring. It can be perfectly matched with warning signs, access control and monitoring systems to form a complete closed-loop safety management system.
If you need professional warehouse guarding fence integration solutions for industrial safety planning, contact BDINDUSTRIAL. Our engineering team provides free on-site safety risk assessment, customized zoning layout and compliant safety fence schemes to help you build a standardized, safe and efficient industrial protection system.
FAQ
1. Why integrate warehouse guarding fences with overall industrial safety planning?
Independent fence installation can only achieve simple isolation and easily cause blocked evacuation routes, mismatched risk protection and compliance loopholes. Integrating fences into industrial safety planning realizes unified zoning, traffic optimization and risk prevention, eliminates hidden safety hazards from the source, and ensures the warehouse safety system is standardized, compliant and operable.
2. What safety standards should warehouse fence layout comply with?
The layout and installation of industrial warehouse guarding fences need to comply with OSHA workplace safety standards and international industrial fire protection specifications. It must ensure unobstructed emergency evacuation passages, reasonable pedestrian and vehicle separation, reliable impact resistance of high-risk zone barriers, and standardized restricted area access management to pass official safety audits.
3. How to choose the right fence type for different warehouse safety zones?
High-risk areas such as automated equipment and hazardous material storage require high-strength rigid anti-collision fences; pedestrian passages and conventional storage zones adopt open mesh fences for visibility and ventilation; fire isolation zones need continuous and standardized barrier partitions. BDINDUSTRIAL provides targeted fence matching schemes according to on-site risk grading.
4. Can modular guarding fences adapt to dynamic safety planning adjustments?
Yes. BDINDUSTRIAL modular warehouse guarding fences feature tool-free disassembly and flexible reorganization. When warehouse production processes, equipment layout or safety management requirements change, the fence structure can be quickly adjusted and reused, perfectly matching the dynamic iteration of industrial safety planning without repeated procurement costs.
5. What safety problems will unreasonable fence layout cause?
Improper fence layout may block fire evacuation passages, confuse pedestrian and vehicle traffic routes, cause insufficient protection for high-risk areas and redundant isolation for low-risk areas. It will not only reduce warehouse operation efficiency, but also lead to safety audit failure and easily trigger collision, mis-entry and fire spread accidents.