


Most warehouse safety accidents stem from blurred zone boundaries. Mixing pedestrian walking areas, forklift operation routes, high-risk machine zones and ordinary storage spaces creates hidden dangers such as personnel entry errors, vehicle collisions and equipment extrusion. Simple ground warning lines and signage can only play a reminding role, failing to form mandatory physical isolation, and cannot meet OSHA industrial safety audit standards.
Warehouse guarding fences are the most practical and effective physical zoning tool for modern logistics and industrial warehouses. Scientific deployment of fence systems can clearly divide safe activity areas and hazardous operation areas, standardize on-site operation logic, and fundamentally reduce safety accident rates. As a professional provider of industrial safety zoning solutions, BDINDUSTRIAL summarizes practical, compliant and low-cost zone separation methods in this guide, helping warehouse managers complete standardized safety partitioning efficiently.
Clarify Warehouse Safe Zones and Hazardous Zones Classification Standards
Before deploying guarding fences, the first step is to accurately classify functional areas. Blind installation of fences will cause passage congestion and space waste. Combining actual warehouse operation scenarios and OSHA 29 CFR 1910 safety specifications, warehouse areas can be clearly divided into safe public areas and high-risk hazardous areas, providing accurate basis for fence zoning layout.
Definition of Warehouse Safe Zones
Safe zones refer to low-risk areas mainly for staff daily walking, goods temporary storage and office transition. These areas include fixed pedestrian walkways, manual sorting platforms, warehouse office transition areas and finished product temporary storage areas without mechanical operation. There is no high-speed mechanical movement, flammable and explosive goods or high-pressure equipment in such zones, which allow long-term and safe staff activities.
Definition of Warehouse Hazardous Zones
Hazardous zones cover all links with mechanical operation, collision risks and potential safety hazards. Typical scenarios include forklift main operation aisles, automated robot working cells, mechanical processing stations, high-level rack storage areas, loading and unloading docks, and flammable chemical storage zones. These areas feature dynamic equipment operation and uncertain risk factors, and must be completely isolated from pedestrian safe zones.
Key Zoning Basis Complying with Industrial Standards
All zoning layouts refer to OSHA workplace safety isolation requirements. Physical fence isolation must be adopted for overlapping areas of personnel and mechanical activities to avoid cross-operation risks. The isolation height, structural strength and gap spacing of the fence system all meet industrial safety thresholds, ensuring audit compliance while realizing effective risk isolation.
Scientific Fence Selection for Different Zone Isolation Scenarios
Different safe and hazardous zones correspond to different risk levels, and single fence specification cannot adapt to all zoning needs. Matching targeted warehouse guarding fences according to risk intensity can balance safety, flexibility and cost-effectiveness, avoiding over-investment or insufficient protection.
High-Strength Anti-Impact Fences for Heavy-Duty Hazardous Zones
For core high-risk areas such as forklift operation zones, automated mechanical working cells and heavy cargo handling areas, BDINDUSTRIAL recommends thickened industrial-grade guarding fences. This type of fence adopts reinforced steel frame and full welding process, which can withstand 200-pound external impact force specified by OSHA standards. It effectively resists frequent forklift collisions and mechanical vibration, maintaining stable isolation boundaries for a long time.
Standard Modular Fences for Conventional Risk Zones
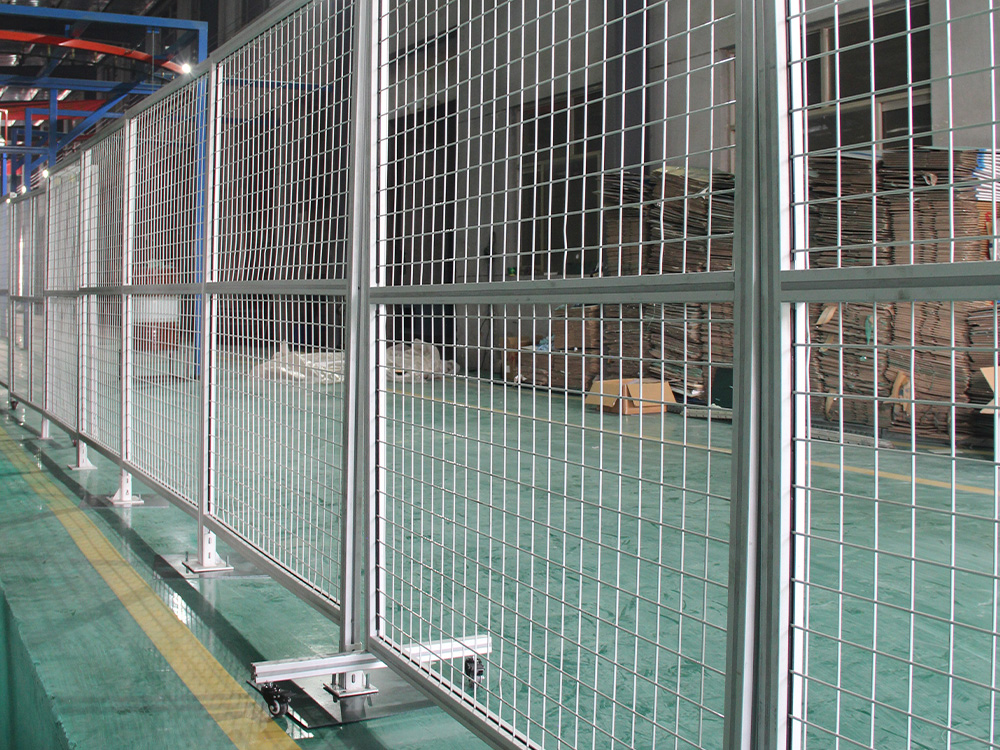
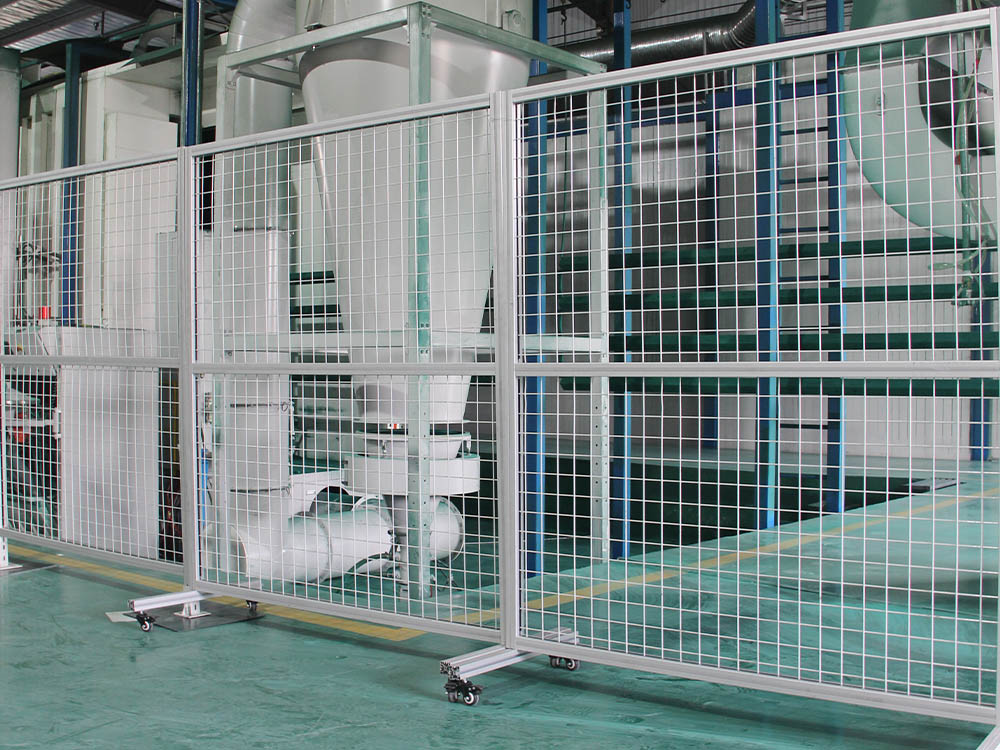
For medium-risk areas such as high-level rack perimeter protection and goods temporary stacking zones, standard modular warehouse guarding fences are the best choice. The standardized mesh structure prevents personnel from climbing and crossing, and the flexible bolt assembly structure supports later layout adjustment. It meets daily safety isolation needs while reserving space for warehouse functional iteration.
Low-Profile Protective Fences for Safe Zone Boundary Definition
For boundary division of pedestrian safe walkways and low-risk storage areas, lightweight standardized fences can be used for auxiliary zoning. The main function is to clarify activity boundaries, prevent vehicles from mistakenly entering safe pedestrian zones, standardize walking routes, and avoid safety confusion caused by blurred boundary lines.
Standardized Layout Steps to Separate Safe and Hazardous Zones
Reasonable fence layout is the core of effective zoning. Many warehouses have installed fences but still have safety dead angles and cross-confusion problems, mainly due to unscientific layout sequences and unreasonable access design. The following standardized steps can help complete zero-dead-angle warehouse safety partitioning.
On-Site Survey and Risk Mapping
First, sort out the warehouse’s personnel flow direction, forklift operation route, equipment distribution and cargo storage areas, mark all high-risk hazard points and safe activity areas on the site map, clarify the isolation range of each area, and formulate targeted fence laying routes to avoid blind construction.
Closed Isolation for Independent Hazardous Zones
Adopt fully enclosed fence layout for all hazardous operation areas to form independent closed spaces. Take mechanical working cells and chemical storage areas as examples, the surrounding fences completely isolate external pedestrian areas, prohibiting unrelated personnel from entering at will. The closed structure eliminates the risk of accidental entry and greatly reduces hidden safety hazards.
Open Zoning for Safe Passage Boundaries
For pedestrian safe walkways and public transition areas, open zoning is adopted. Fences are arranged on one or both sides of the passage to separate pedestrian areas from forklift driving areas. Clear physical boundaries standardize pedestrian and vehicle travel routes, avoiding cross-operation chaos without affecting daily passage and ventilation.
Standardized Safety Access Reservation
During fence layout, reserved safety doors and maintenance passages must be set for hazardous areas according to operation and maintenance needs. Unified specification of access opening sizes and switch modes ensures convenient equipment maintenance and emergency evacuation while ensuring isolation safety, avoiding the problem of inconvenient operation caused by fully closed isolation.
Visual Warning Auxiliary Optimization
Match high-visibility warning colors and identification labels on the surface of zoning fences. Hazardous area fences are marked with obvious danger reminders, and safe area boundaries are marked with safe passage signs. The combination of physical isolation and visual warning further strengthens personnel safety awareness and reduces violation risks.
Key Principles for Long-Term Stable Zoning Effect
Warehouse zoning is not a one-time fixed layout. With the adjustment of warehouse business and equipment upgrading, the functional areas need dynamic iteration. Mastering the following core principles can ensure that the fence zoning system always adapts to warehouse operation needs and maintains long-term safe and compliant effects.
Dynamic Adaptation Principle
Prioritize modular assembled guarding fences instead of fixed welded structures. Modular fences can be disassembled, adjusted and reassembled at will, supporting dynamic optimization of warehouse hazardous areas and safe areas, avoiding repeated investment and waste caused by fixed facilities.
Full-Coverage No-Dead-Angle Principle
Ensure continuous and closed fence layout at zone boundaries. There shall be no gaps, missing fences and low-height loopholes. Strictly control the bottom gap of the fence to avoid personnel crossing and goods drilling, realizing full coverage of safety isolation without dead angles.
Safety Compliance Standard Principle
All fence height, structural strength, mesh spacing and access settings strictly comply with OSHA industrial safety standards. The isolation height of high-risk areas meets the anti-overreach standard, and the structural bearing capacity resists accidental impact, ensuring smooth passing of safety audits at any time.
Core Benefits of BDINDUSTRIAL Fence Zoning Solution
Zero Cross-Operation Safety Hazards
Physical fence isolation completely separates pedestrian safe zones and mechanical hazardous zones, eliminating personnel-vehicle cross-operation and accidental entry risks, and greatly reducing warehouse collision and extrusion accidents.
Standardize Warehouse Operation Order
Clear zone boundaries standardize staff walking, forklift driving and equipment operation routes, solve the problem of chaotic on-site operation, and improve overall warehouse handling efficiency.
Help Pass Safety Audits Smoothly
All zoning schemes and fence products comply with international industrial safety specifications, solving the problems of non-standard isolation and unqualified zoning, and effectively avoiding audit rectification and fine losses.
Flexible Iteration and Cost Saving
Modular fence system adapts to warehouse layout adjustment and functional upgrading, can be reused multiple times, and reduces long-term safety facility renovation costs for enterprises.
If you need customized warehouse safe and hazardous zone separation schemes, compliant guarding fence layout design and professional safety zoning guidance, contact BDINDUSTRIAL. We provide free on-site risk assessment, personalized zoning scheme customization and factory direct supply services to help you build a standardized, safe and compliant warehouse operation system.
FAQ
1. Why use guarding fences instead of ground lines to separate warehouse zones?
Ground warning lines only play a prompting role and are easy to fade and be covered by goods, with no mandatory isolation effect. Warehouse guarding fences form solid physical boundaries, which can effectively block personnel and vehicles from crossing illegally. They meet OSHA mandatory safety isolation standards, fundamentally standardizing zone division and avoiding safety risks caused by human negligence.
2. What kind of warehouse areas need fence isolation as hazardous zones?
All areas with dynamic operation risks need closed fence isolation, including forklift main driving aisles, automated robot working cells, mechanical processing equipment zones, high-level rack edge areas, loading and unloading docks, and flammable and explosive material storage areas. These high-risk areas must be completely separated from pedestrian safe activity zones.
3. What OSHA standards should warehouse zoning guarding fences meet?
Warehouse safety isolation fences need to meet OSHA 29 CFR 1910.29 and 1910.212 standards. The structure must withstand 200 pounds of external impact force, the isolation height matches the risk level, the mesh spacing prevents climbing and crossing, and reserved safety doors meet emergency evacuation and maintenance needs, ensuring full audit compliance.
4. Will fence zoning affect warehouse daily operation and passage efficiency?
Reasonable standardized layout will not affect operation efficiency. BDINDUSTRIAL’s zoning scheme scientifically plans passage routes and reserves dedicated maintenance safety doors according to on-site operation habits. Clear zone division avoids operation chaos and collision accidents caused by cross-traffic, which actually improves overall warehouse operation efficiency.
5. Can BDINDUSTRIAL provide personalized zoning solutions for irregular warehouses?
Yes. BDINDUSTRIAL’s professional engineering team conducts on-site surveys for irregular warehouse layouts, formulates targeted safe and hazardous zone division schemes, and matches customized fence specifications and access positions. The flexible modular system adapts to various complex warehouse structures to ensure safe, reasonable and compliant zoning effects.